





2 Beds
3 Baths
2,333 SqFt
2 Beds
3 Baths
2,333 SqFt
Open House
Sat Oct 10, 1:00pm - 3:00pm
Key Details
Property Type Single Family Home
Sub Type Single Family Residence
Listing Status Active
Purchase Type For Sale
Square Footage 2,333 sqft
Price per Sqft $225
Subdivision Arlington Ridge
MLS Listing ID O6432325
Bedrooms 2
Full Baths 3
HOA Fees $384/qua
HOA Y/N Yes
Annual Recurring Fee 1537.8
Year Built 2019
Annual Tax Amount $8,881
Lot Size 0.330 Acres
Acres 0.33
Property Sub-Type Single Family Residence
Source Stellar MLS
Property Description
Thoughtfully designed with ADA accessibility at the forefront, this home combines comfort, functionality, and modern Florida living. The open, split-bedroom floor plan features TWO PRIVATE PRIMARY-style suites with en suite baths, plus a spacious 15' x 14' den/office that can easily serve as a THIRD BEDROOM. Accessibility features are incorporated throughout the home, complemented by ADA compliant handrails, curbless walk-in showers, and heated bathroom floors in the main primary suite for an added touch of everyday luxury.
This home also features solar tubes for additional natural lighting, a full-home smart system, granite countertops throughout, soft-close cabinetry, pull-out kitchen shelving, and a generously sized laundry room with additional cabinetry and utility sink.
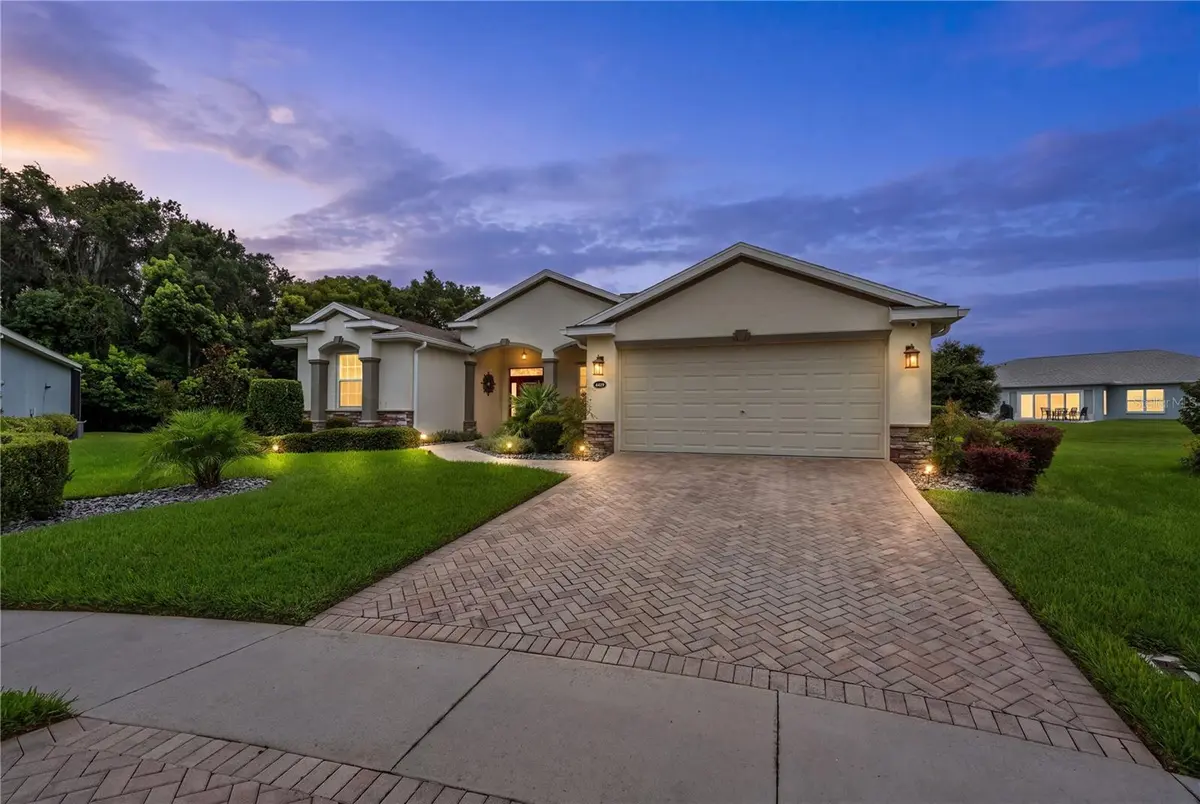
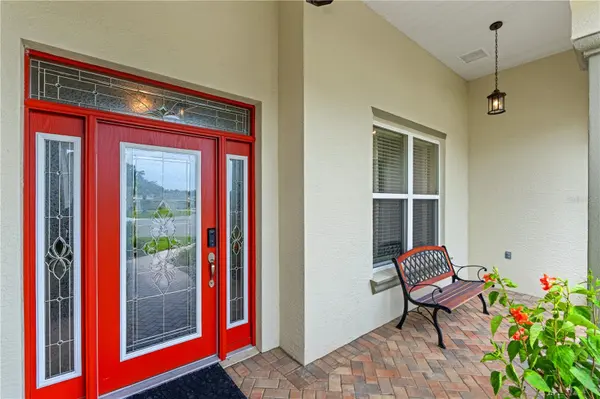
Out back, your private screened retreat is ready for year-round enjoyment with a heated saltwater lap pool featuring an ADA-certified pool lift, PLUS an 8-person Jacuzzi that conveys with the home. Additional upgrades include a Generac whole-home generator, two auxiliary generators, whole-house water treatment, Bluetooth water-leak detection, and a pavered driveway and entry.
Beyond the home, Arlington Ridge delivers the resort lifestyle with a Gary Koch-designed golf course, community pools, pickleball, tennis and bocce courts, fitness center, sauna, movie theater, recreation facilities, and an on-site café, restaurant and pub. The community is golf cart friendly, and the HOA includes lawn mowing, cable TV, and internet.
Comfort. Accessibility. Amenities. Florida living. 4419 Bent Creek Lane brings them all together in one incredibly unique home. Schedule your private showing today!
Location
State FL
County Lake
Community Arlington Ridge
Area 34748 - Leesburg
Zoning X
Interior
Interior Features Accessibility Features, Crown Molding, Eat-in Kitchen, High Ceilings, Living Room/Dining Room Combo, Open Floorplan, Smart Home, Solid Wood Cabinets, Split Bedroom, Stone Counters, Thermostat, Tray Ceiling(s), Walk-In Closet(s), Window Treatments
Heating Central
Cooling Central Air
Flooring Carpet, Hardwood, Tile
Furnishings Unfurnished
Fireplace false
Appliance Dishwasher, Dryer, Electric Water Heater, Microwave, Range, Refrigerator, Washer
Laundry Inside, Laundry Room
Exterior
Exterior Feature Lighting, Sidewalk, Sprinkler Metered
Garage Spaces 2.0
Pool Chlorine Free, Heated, Lap, Salt Water, Screen Enclosure
Community Features Buyer Approval Required, Clubhouse, Deed Restrictions, Fitness Center, Gated Community - Guard, Golf Carts OK, Golf, Pool, Restaurant, Sidewalks, Tennis Court(s), Street Lights
Utilities Available Cable Connected, Electricity Connected, Sewer Connected, Water Connected
Amenities Available Clubhouse, Fitness Center, Gated, Golf Course, Pool, Recreation Facilities, Tennis Court(s)
View Y/N No
Water Access No
View Trees/Woods
Roof Type Shingle
Porch Front Porch, Rear Porch, Screened
Attached Garage true
Exposure Northeast
Garage true
Private Pool Yes
Building
Lot Description Cul-De-Sac, Oversized Lot
Story 1
Entry Level One
Foundation Slab
Lot Size Range 1/4 to less than 1/2
Sewer Public Sewer
Water Public
Structure Type Block,Brick,Stucco
New Construction false
Others
Pets Allowed Yes
HOA Fee Include Cable TV,Internet,Maintenance Structure,Maintenance Grounds
Senior Community Yes
Ownership Fee Simple
Monthly Total Fees $128
Acceptable Financing Cash, Conventional, FHA, VA Loan
Membership Fee Required Required
Listing Terms Cash, Conventional, FHA, VA Loan
Num of Pet 3
Special Listing Condition None
Virtual Tour https://www.propertypanorama.com/instaview/stellar/O6432325

Nearby Locations
"My job is to find and attract mastery-based agents to the office, protect the culture, and make sure everyone is happy! "