






3 Beds
2 Baths
1,598 SqFt
3 Beds
2 Baths
1,598 SqFt
Key Details
Property Type Single Family Home
Sub Type Single Family Residence
Listing Status Active
Purchase Type For Sale
Square Footage 1,598 sqft
Price per Sqft $212
Subdivision Port Charlotte Sec 063
MLS Listing ID A4704024
Bedrooms 3
Full Baths 2
HOA Y/N No
Year Built 2019
Annual Tax Amount $3,284
Lot Size 10,018 Sqft
Acres 0.23
Property Sub-Type Single Family Residence
Source Stellar MLS
Property Description
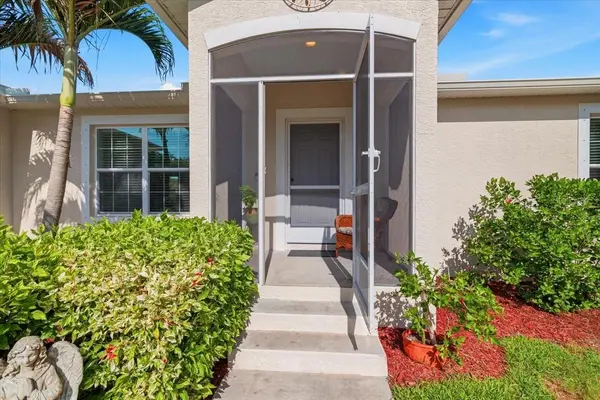
The spacious primary bedroom features a walk-in closet and private bath with a tub/shower combination. Bedrooms two and three are generously sized, while the second bath offers a walk-in shower, white cabinetry, and granite countertop. An interior laundry room with a mop sink, a new water heater, infrared lights inside the A/C unit, a screened front entry, and hurricane shutters add to the home's convenience and peace of mind.
Enjoy the lushly landscaped backyard from the screened, covered patio, or continue outside to the additional brick-paver patio—perfect for entertaining, grilling, or simply enjoying the Florida sunshine. The hot tub is negotiable. An attached 2-car garage provides plenty of room for parking, with a side door and storage.
Situated on a quiet street on a 10,000-square-foot lot with NO HOA and in Flood Zone X, this home is conveniently located near shopping, restaurants, everyday amenities, and Englewood's beautiful Gulf Coast beaches. Built in 2019 and lovingly maintained, this home is ready for its next owner to simply move in and enjoy.
Location
State FL
County Charlotte
Community Port Charlotte Sec 063
Area 34224 - Englewood
Zoning RSF3.5
Rooms
Other Rooms Great Room
Interior
Interior Features Ceiling Fans(s), Open Floorplan, Split Bedroom, Stone Counters, Vaulted Ceiling(s), Window Treatments
Heating Central, Electric
Cooling Central Air
Flooring Tile
Furnishings Negotiable
Fireplace false
Appliance Dishwasher, Disposal, Electric Water Heater, Microwave, Range, Refrigerator
Laundry Laundry Room, Other
Exterior
Exterior Feature Hurricane Shutters, Lighting
Parking Features Driveway, Garage Door Opener
Garage Spaces 2.0
Community Features None
Utilities Available Cable Available
View Y/N No
Water Access No
View Garden
Roof Type Shingle
Porch Patio
Attached Garage true
Exposure East
Garage true
Private Pool No
Building
Lot Description Landscaped
Story 1
Entry Level One
Foundation Slab
Lot Size Range 0 to less than 1/4
Sewer Septic Tank
Water None
Structure Type Block,Stucco
New Construction false
Schools
Elementary Schools Vineland Elementary
Middle Schools L.A. Ainger Middle
High Schools Lemon Bay High
Others
Pets Allowed Cats OK, Dogs OK
Senior Community No
Ownership Fee Simple
Acceptable Financing Cash, Conventional, FHA
Listing Terms Cash, Conventional, FHA
Special Listing Condition None

Nearby Locations
"My job is to find and attract mastery-based agents to the office, protect the culture, and make sure everyone is happy! "