

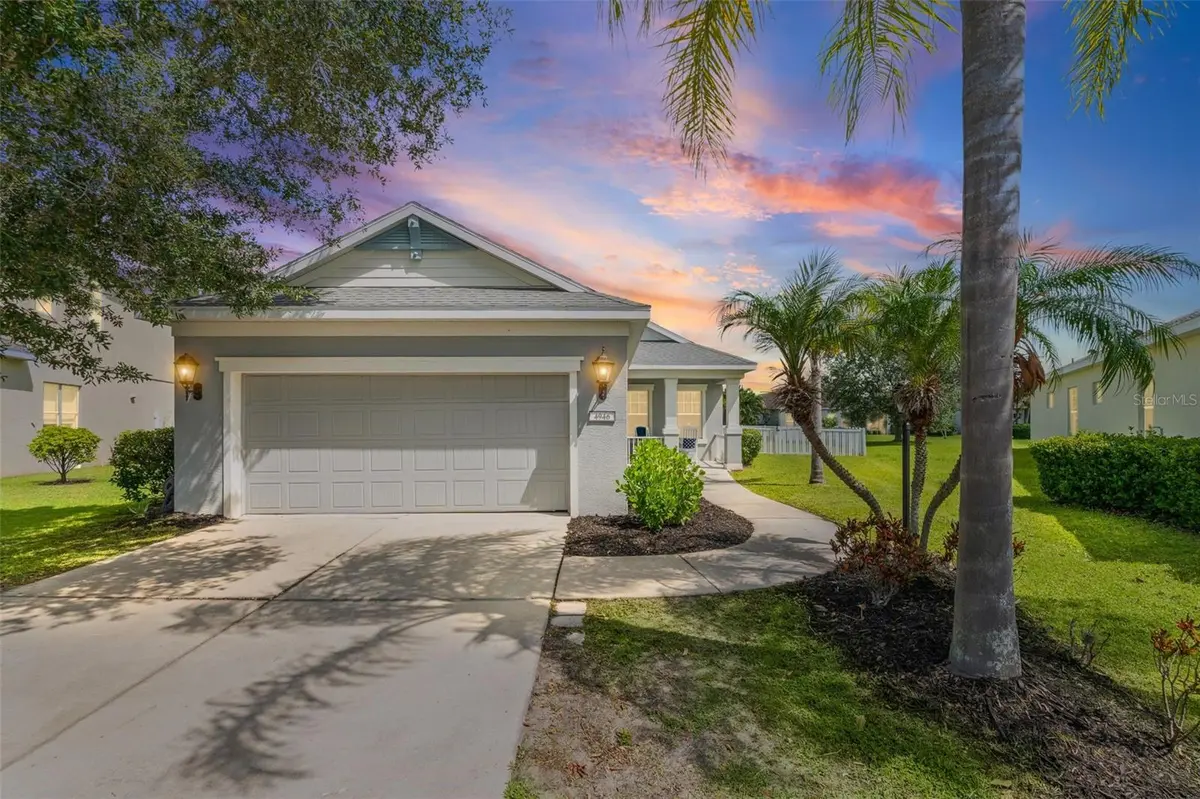
$522,750
$559,000
6.5%For more information regarding the value of a property, please contact us for a free consultation.
3 Beds
2 Baths
1,859 SqFt
SOLD DATE : 09/02/2026
Key Details
Sold Price $522,750
Property Type Single Family Home
Sub Type Single Family Residence
Listing Status Sold
Purchase Type For Sale
Square Footage 1,859 sqft
Price per Sqft $281
Subdivision Central Park Subphase A-1B
MLS Listing ID A4695339
Sold Date 09/02/26
Bedrooms 3
Full Baths 2
HOA Fees $207/qua
HOA Y/N Yes
Annual Recurring Fee 2493.52
Year Built 2011
Annual Tax Amount $4,526
Lot Size 10,454 Sqft
Acres 0.24
Property Sub-Type Single Family Residence
Source Stellar MLS
Property Description
This beautiful home with a sparkling new swimming pool set within a tropical oasis backyard is now available in the sought after Central Park neighborhood. Move-in ready with completely updated finishes throughout boasting 3 bedrooms with a den, 2 bathrooms and an open and bright living space. The luxury vinyl plank flooring throughout, natural gas range for cooking, and flexible layout of this home make living incredibly comfortable. The home is set on one of the larger lots in the neighborhood with a big, fenced backyard for outdoor activities, entertaining, or just relaxing by the pool, all with an adjacent pond view! Located on a half cul-de-sac, the traffic is low, atmosphere is quiet, and safety is maximized. Set in a quiet private community, yet close to shopping, dining, and entertainment of Lakewood Ranch, University Town Center, downtown Sarasota, and more. Beaches, golf courses, boating activities, and airports are a breeze to reach from this central location. Come take a look at this amazing property, a home of this distinction won't last long.
Location
State FL
County Manatee
Community Central Park Subphase A-1B
Area 34211 - Bradenton/Lakewood Ranch Area
Zoning PDMU
Rooms
Other Rooms Den/Library/Office, Formal Dining Room Separate, Inside Utility
Interior
Interior Features Ceiling Fans(s), Split Bedroom, Thermostat, Tray Ceiling(s)
Heating Central
Cooling Central Air
Flooring Tile, Vinyl
Fireplaces Type Electric
Furnishings Negotiable
Fireplace true
Appliance Dishwasher, Disposal, Dryer, Gas Water Heater, Microwave, Range, Refrigerator, Washer
Laundry Inside, Laundry Room
Exterior
Exterior Feature Lighting, Sidewalk
Parking Features Driveway, Garage Door Opener
Garage Spaces 2.0
Fence Fenced
Pool Gunite, In Ground
Community Features Deed Restrictions, Gated Community - No Guard, Golf Carts OK, Irrigation-Reclaimed Water, No Truck/RV/Motorcycle Parking, Park, Playground, Sidewalks, Tennis Court(s), Street Lights
Utilities Available Cable Connected, Electricity Connected, Natural Gas Connected, Public, Sewer Connected, Underground Utilities, Water Connected
Amenities Available Fence Restrictions, Gated, Maintenance, Playground, Recreation Facilities, Security, Tennis Court(s)
View Y/N Yes
Water Access No
View Pool, Water
Roof Type Shingle
Porch Covered, Front Porch, Rear Porch
Attached Garage true
Exposure South
Garage true
Private Pool Yes
Building
Lot Description Cul-De-Sac, In County, Oversized Lot
Story 1
Entry Level One
Foundation Slab
Lot Size Range 0 to less than 1/4
Sewer Public Sewer
Water Public
Structure Type Block,Stucco
New Construction false
Others
Pets Allowed Yes
HOA Fee Include Maintenance Grounds,Management,Recreational Facilities
Senior Community No
Ownership Fee Simple
Monthly Total Fees $207
Acceptable Financing Cash, Conventional, FHA, VA Loan
Membership Fee Required Required
Listing Terms Cash, Conventional, FHA, VA Loan
Special Listing Condition None
Read Less Info
Want to know what your home might be worth? Contact us for a FREE valuation!

Our team is ready to help you sell your home for the highest possible price ASAP

© 2026 My Florida Regional MLS DBA Stellar MLS. All Rights Reserved.
Bought with Elise Jakub MARCUS & COMPANY REALTY
Nearby Locations
"My job is to find and attract mastery-based agents to the office, protect the culture, and make sure everyone is happy! "